
Axis Point – Myrtle Beach Home Design
Residential design studio for private homes, renovations, additions, and new construction in Myrtle Beach, SC, and beyond
- New Home Construction Design
- Home Renovations
- New Additions
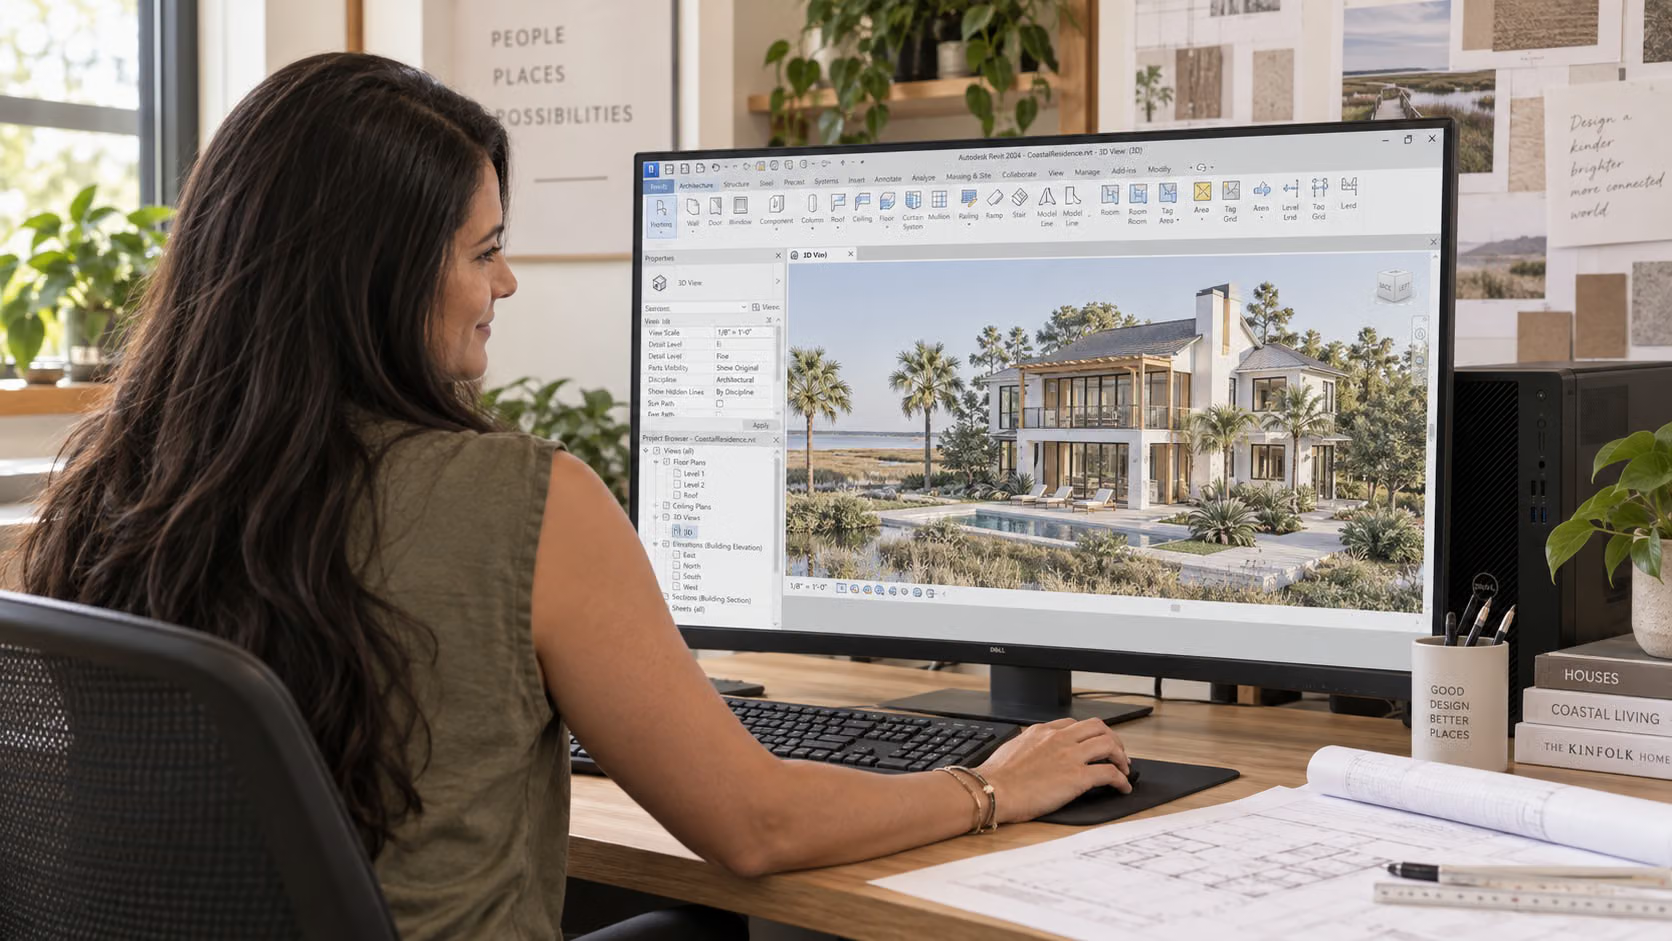
- Revit (BIM) Design & Documentation
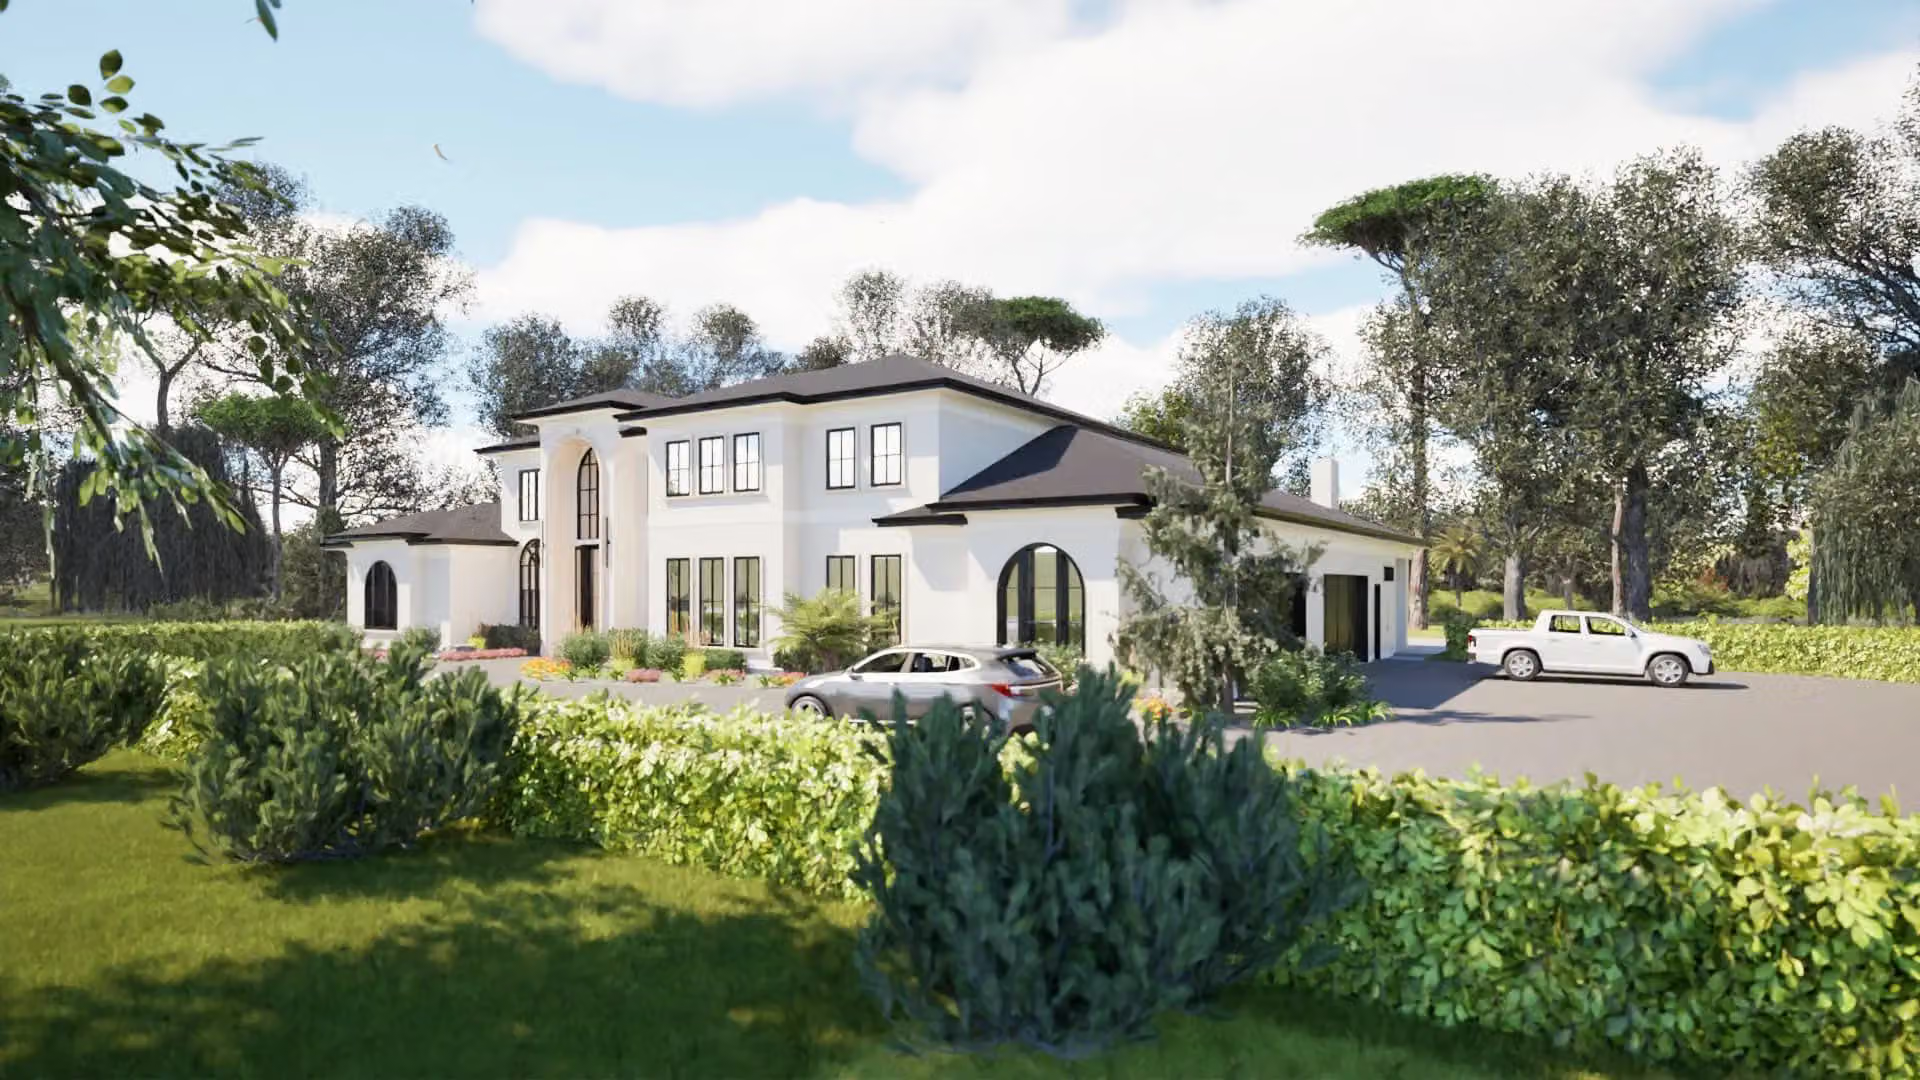
- 3D Visualization & Rendering (with Twinmotion)

My firm crafts environments that have a memorable impact, ensuring each space harmoniously combines creative vision with essential functionality and reflects the client’s unique identity.
A personal approach
to the places we call home.
From the first conversation to the final detail, every project begins with your way of living.
Meet Lizeth SmithFEATURED Projects
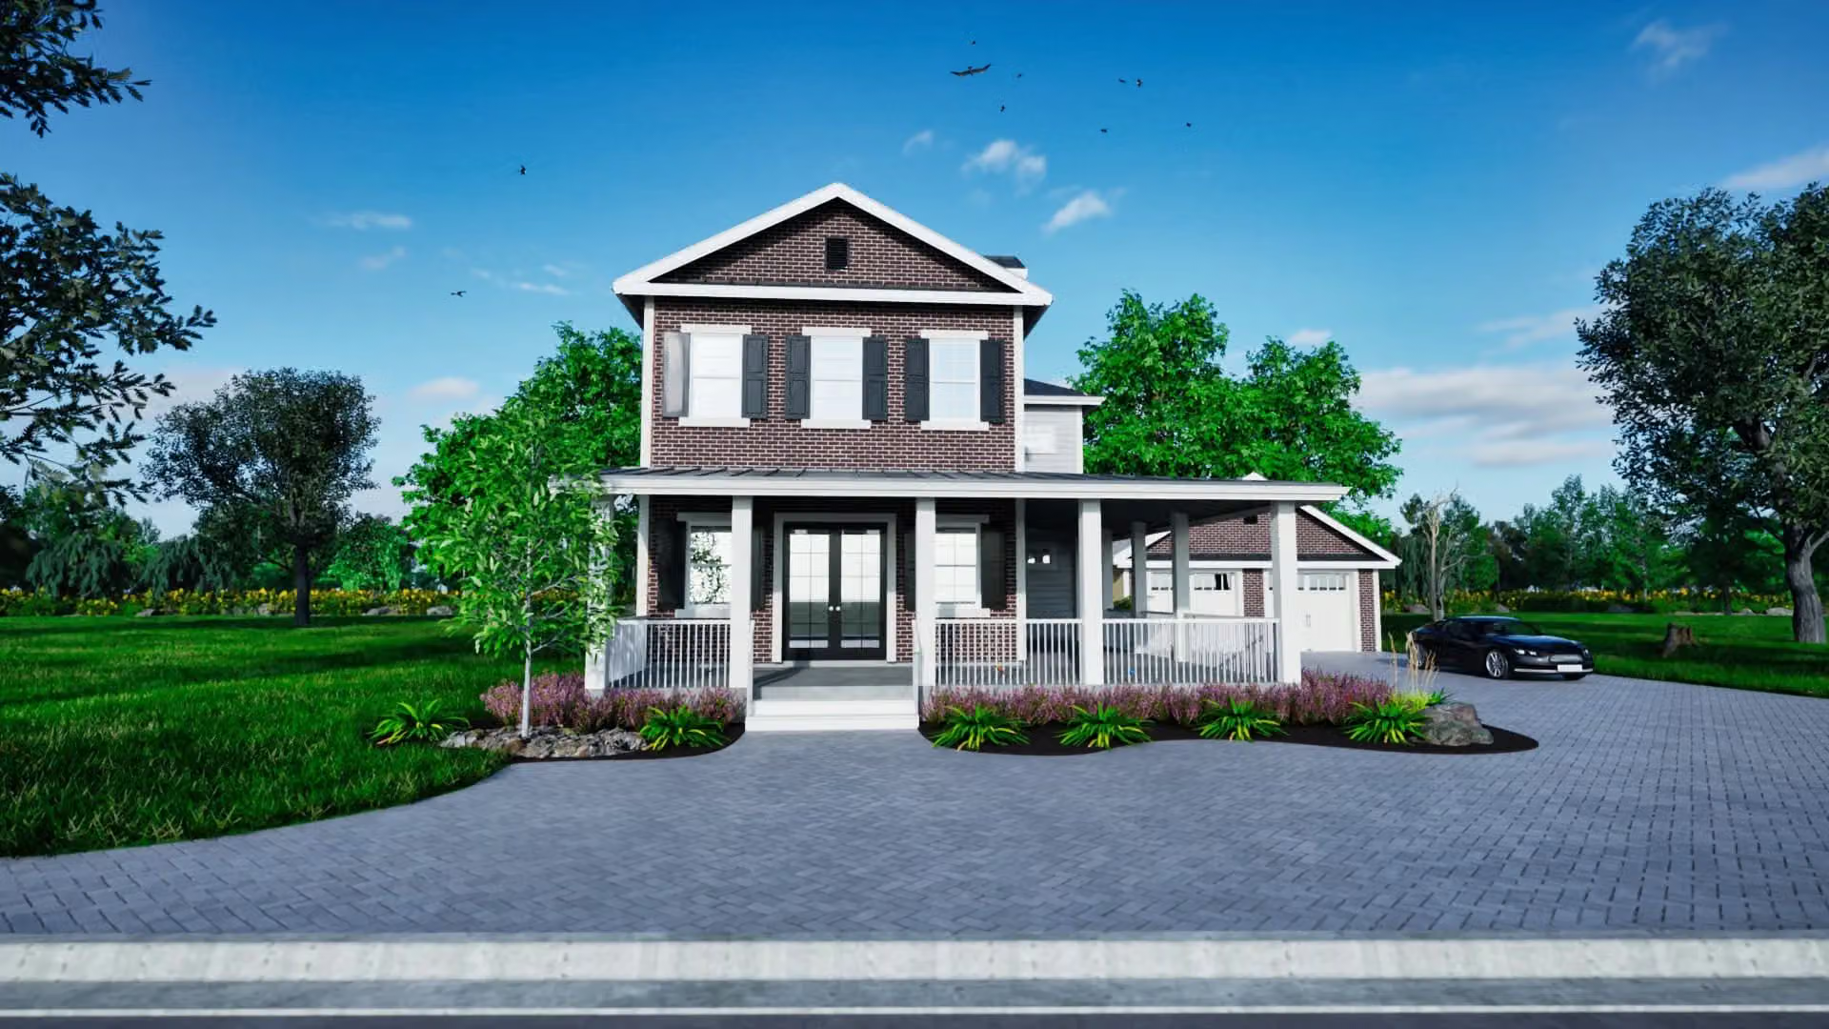
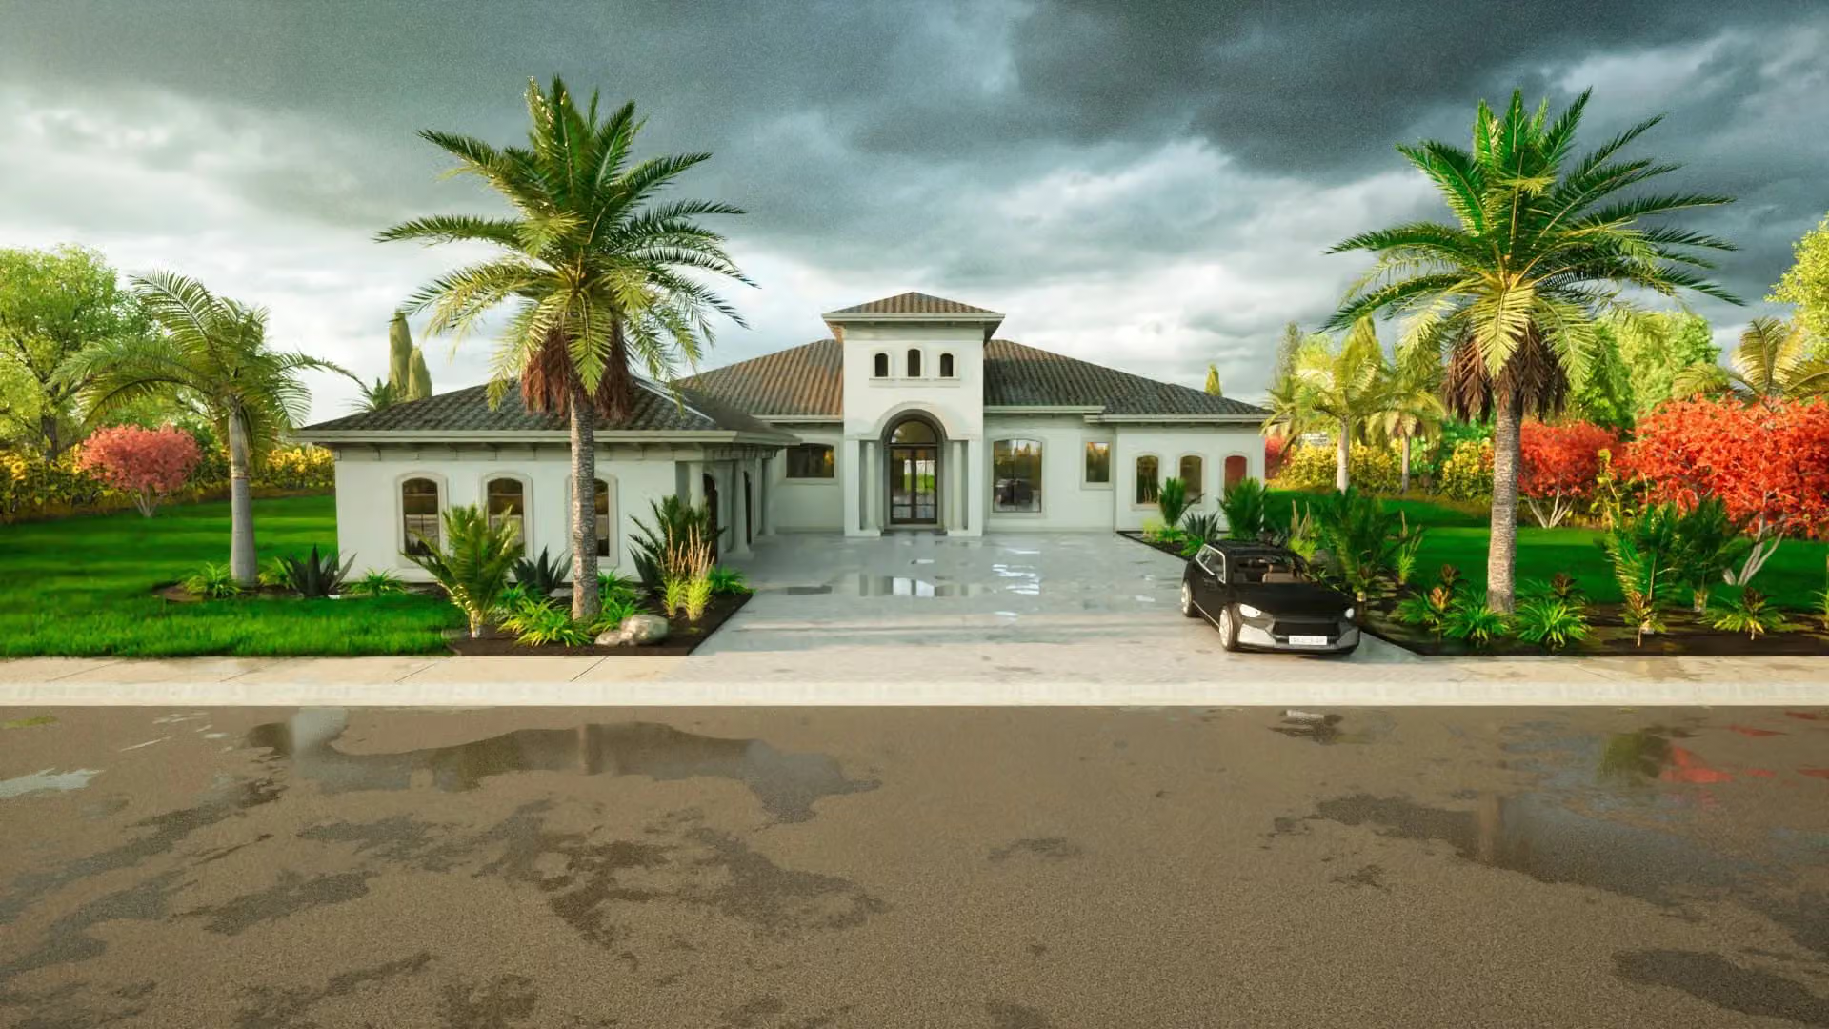
Spaces with character.
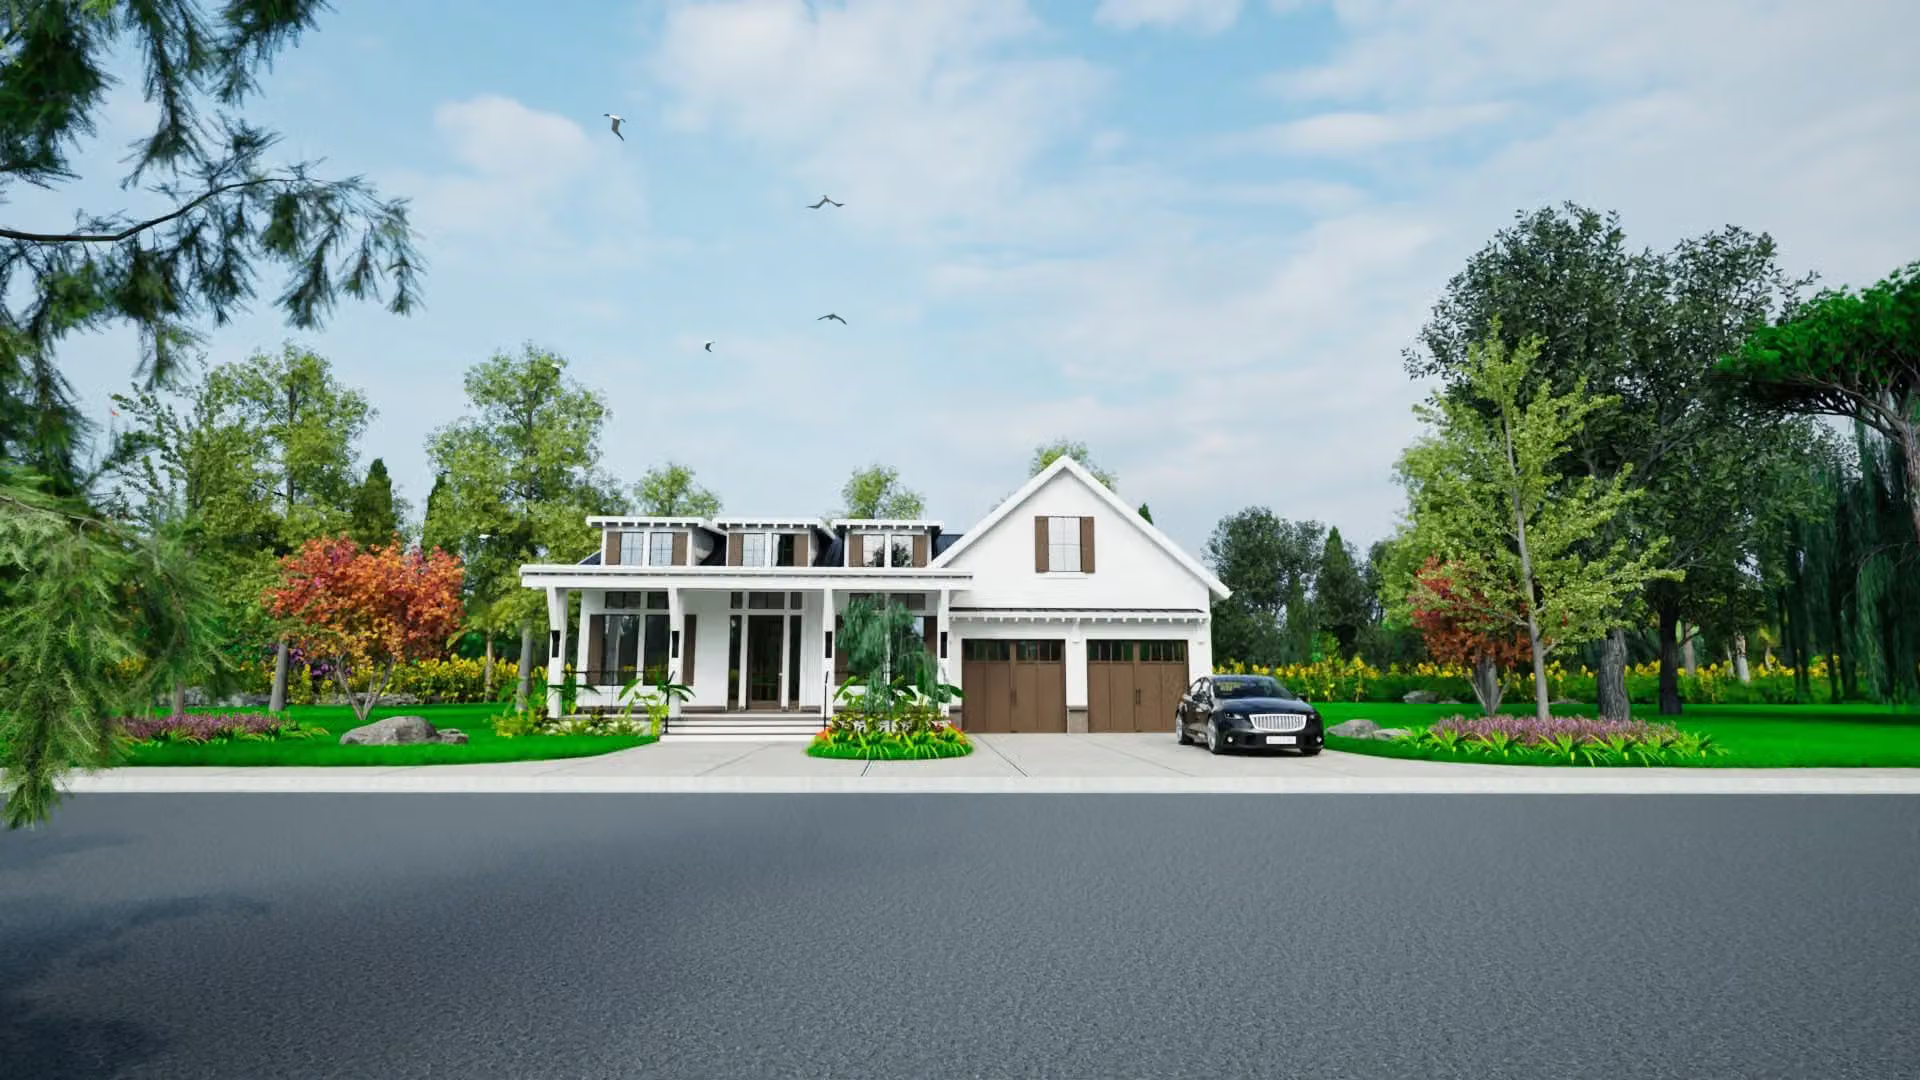
Comprehensive Residential Design Services with Revit for Myrtle Beach and Coastal SC
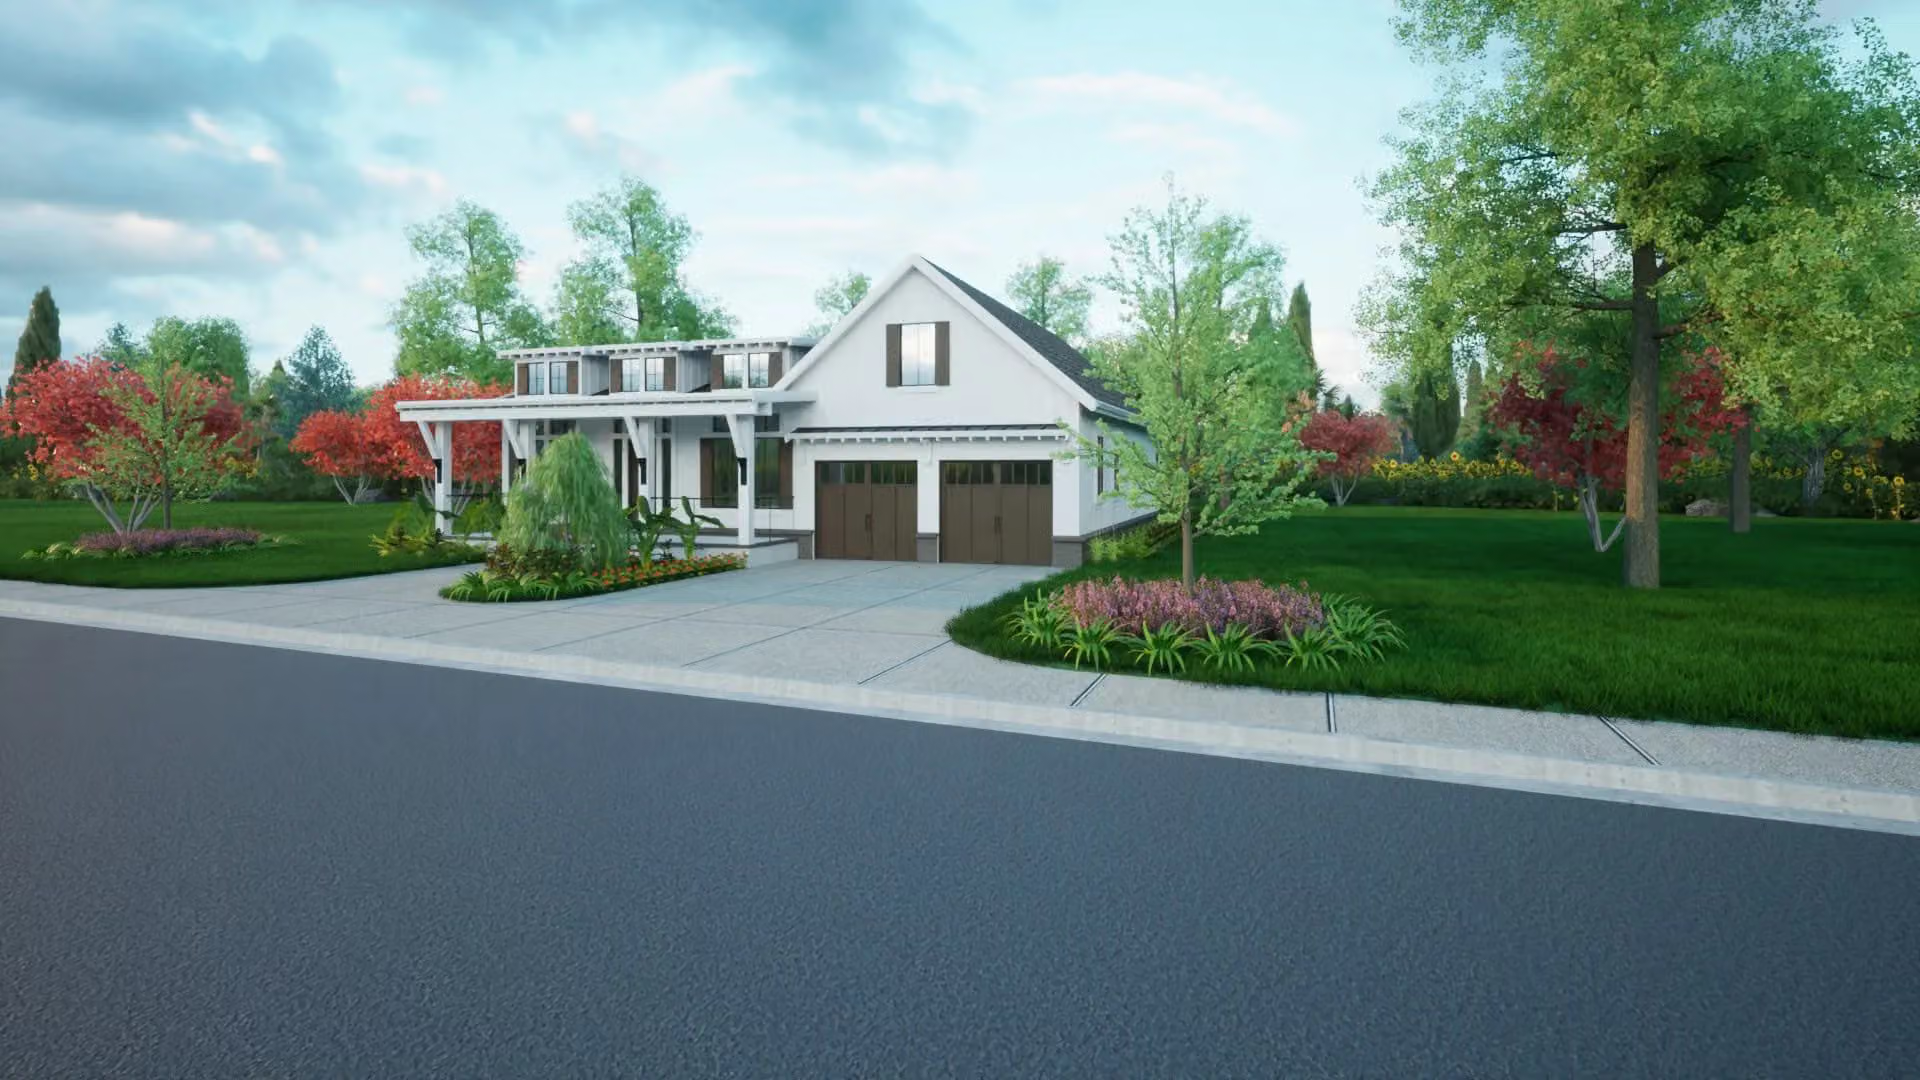
Projects that need sealed drawings are completed with a South Carolina licensed architect.
- 01
New Home Construction Design:
Let us help you design your dream home from the ground up. We work closely with you to develop custom home design plans in Revit that reflect your personality, meet your specific needs, and maximize your property’s potential.
- 02
Home Renovations:
Transform your existing house into the home you’ve always wanted. We specialize in thoughtful renovation designs, modeled in Revit, that modernize spaces, enhance functionality, and add character and value to your home.
- 03
New Additions:
Need more space? We design seamless and functional home additions using Revit that blend harmoniously with your existing structure, providing the extra room you need while enhancing overall flow and aesthetics.
- 04
Revit (BIM) Design & Documentation:
Precision and integration are key. We provide comprehensive Revit (Building Information Modeling) services, producing intelligent 3D models from which detailed design drawings and construction documents are generated, ensuring accuracy for bidding, permitting, and building.
- 05
3D Visualization & Rendering (with Twinmotion):
See your project come to life before construction begins! Leveraging our Revit models, we use advanced tools like Twinmotion to create immersive, photorealistic 3D renderings and visualizations. This enables you to explore design options, understand spatial relationships, and make informed decisions with confidence.